

Specifying Office Branding, Signage and Interior Graphics for UK Fit-Out Projects

Office branding is often shown on fit-out drawings as a relatively small package, yet its performance depends on decisions made across architecture, accessibility, finishes, lighting and programme. Wall graphics, glazing manifestations, architectural wraps and business signage may be installed near the end of a project, but leaving their specification until that point creates avoidable risk.
A graphic must suit the substrate, a manifestation must remain visible in changing light, and signage must work with circulation rather than merely occupy an available wall. Understanding these dependencies helps protect programme, finish quality, accessibility and future maintenance.
Key Takeaways
Office branding and signage should be coordinated with the wider fit-out programme because substrates, lighting, electrical provision, access and finished surfaces can directly affect specification and installation.
Glazing manifestation is a safety consideration as well as a branding opportunity. Designs need to remain visible under real lighting and background conditions, not simply look effective on artwork proofs.
Material selection should be based on the actual substrate, environment, expected lifespan and maintenance requirements rather than treating all vinyl films, wall graphics or architectural wraps as interchangeable.
Effective wayfinding should follow user journeys and decision points, with accessibility, readability and information hierarchy considered alongside visual identity.
Site surveys, stakeholder approvals and lifecycle planning should take place before manufacture to reduce rework and accommodate future changes such as rebranding, tenant changes or updated room information.
Treat Graphics as Part of the Fit-Out
Interior graphics perform best when considered alongside finishes rather than after decoration is complete. The substrate determines which films, adhesives and preparation methods are appropriate, while the surrounding architecture determines scale, sightlines and visual hierarchy.
A typical three-floor office might combine reception lettering, printed feature walls, meeting-room manifestations, directional signage and wrapped joinery. Each element has different technical requirements. Treating them as one generic “graphics” item can obscure questions about wall paint compatibility, glass dimensions, fire strategy, fixing locations and access.
Glazing Manifestation Is a Safety Detail, Not Decoration
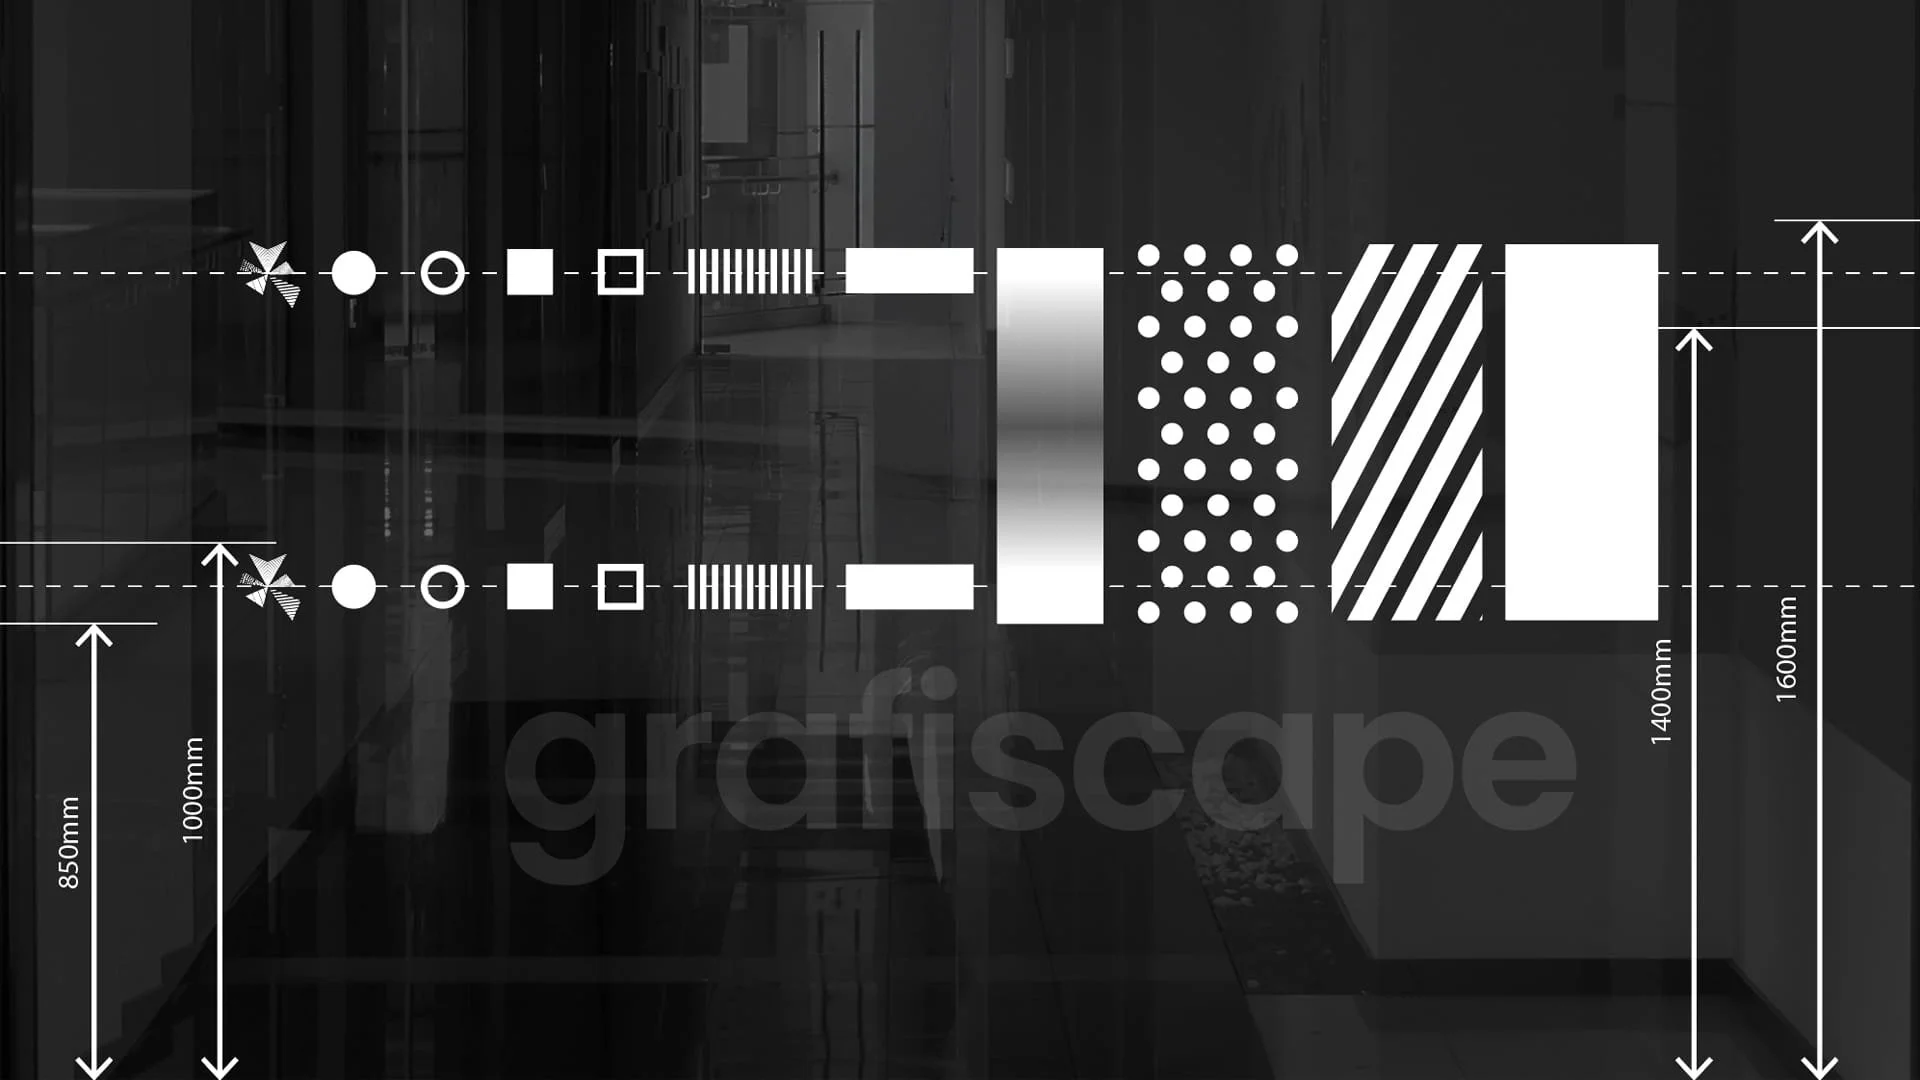
Manifestation on full-height glazing is frequently treated as an opportunity to add brand patterns, and it can be, but its first purpose is visibility. In England, Approved Document M refers glass doors and glazed screens to Approved Document K. Approved Document K gives guidance for manifestation at two height zones, 850 to 1000mm and 1400 to 1600mm above floor level, and notes that manifestation can include patterns or company logos.
This matters because a design that appears obvious against a white artwork background may become difficult to perceive once installed. Transparent or lightly frosted patterns can disappear against bright meeting rooms, external windows or changing daylight. The design needs to be assessed against the real visual background, not solely on a PDF proof.
For a glazed meeting suite, for example, alternating opaque and frosted elements may provide stronger visual recognition than a delicate etched-effect pattern. Designers should also distinguish doors from adjacent fixed screens where necessary. Compliance, brand expression and privacy can often be addressed together, but they should not be assumed to be the same requirement.
Specify Materials for the Actual Substrate
Material choice is one of the most common sources of failure in interior graphics. “Vinyl” is not a single specification. Cast and calendared films have different characteristics, adhesives vary, and products intended for smooth glass are not automatically appropriate for textured paint, low-energy surfaces or complex joinery.
Walls require particular attention. Fresh paint may need an appropriate curing period before graphics are applied, and some washable or stain-resistant coatings can present adhesion difficulties. Dust, silicone contamination, damp, poorly bonded paint or heavily textured finishes can also compromise an installation regardless of print quality.
Architectural wrapping introduces further considerations because films are stretched and formed around edges, corners and profiles. A wrap suitable for a flat cabinet face may not be suitable for a deeply profiled door. Manufacturer technical data, substrate testing and, where appropriate, sample applications should therefore form part of specification rather than relying on appearance alone.
Design Signage Around Movement and Decisions
Wayfinding works when information appears where users need to make decisions. It is less effective when signs are positioned according to convenient wall space. The distinction becomes important in multi-floor offices, clinics, co-working buildings and shared receptions where visitors may not understand the building layout.
A useful signage strategy begins with journeys. Consider arrival from the street or car park, reception, lifts, stairs, departmental entrances, meeting rooms and welfare facilities. At each point, ask what information a first-time visitor requires and whether the next destination is visible.
Accessibility should influence typography, contrast, positioning and information hierarchy. Approved Document M provides the broader framework for access to and use of buildings in England, but good wayfinding requires judgement beyond minimum compliance. Tiny lettering, low contrast and unnecessarily complicated terminology can make an expensive signage package ineffective.
Coordinate External Business Signage With Planning
External office signage introduces another layer of responsibility. Depending on its size, position, illumination and circumstances, an advertisement may require express advertisement consent under the planning regime in England. Local planning authority requirements, landlord consent and lease restrictions should therefore be checked before manufacture.
Illuminated signs also require coordination with electrical provision, access and maintenance. Cable routes, power supplies and fixing methods should be established before finished surfaces are closed wherever possible. The visible sign may be simple; the infrastructure behind it often is not.
Common Mistakes That Create Expensive Rework
A recurring mistake is approving graphics against dimensions taken from tender drawings rather than a verified site survey. Even small differences can affect centred graphics, panel joints and large-format print alignment.
Another problem is specifying finishes before understanding the surface. A high-tack product is not a universal solution to difficult walls, and stronger adhesion can create problems when graphics are eventually removed. The correct approach considers the substrate, expected service life, removability and reinstatement requirements together.
Future change is also frequently overlooked. Tenant names change, departments relocate and brands evolve. Permanent fabricated signage may be appropriate for a reception logo but unnecessarily expensive for frequently changing room information. Designing replaceable components into the original system can reduce disruption and lifecycle cost.
Brief, Survey and Approve in the Right Order
A useful brief should identify audiences, priority spaces, brand assets, required messages, privacy needs, accessibility considerations and expected lifespan. It should also state whether the office will remain operational during installation and identify landlord or building-management restrictions.
The survey should verify dimensions, substrates, access, obstructions, lighting conditions and installation constraints. Design proofs should then show scale and positioning clearly, with critical dimensions stated rather than inferred from visualisations. Colours, copy, room names and directional information need formal approval before manufacture.
Installation planning should address working hours, permits, inductions, loading, furniture movement and coordination with other trades. In a live 120-person office, phased or after-hours working may be more important than installation speed itself. The best programme is one that prevents graphics work from disrupting occupants or being damaged by unfinished construction.
What Good Office Branding Looks Like in Practice
Successful office branding is coordinated rather than simply attractive. The visual identity remains consistent, manifestation performs under real lighting conditions, signage supports intuitive movement, and materials are selected for the surfaces on which they will actually be installed.
For project teams, the key decision points occur before manufacture. Confirm the purpose of each element, survey the completed or sufficiently developed space, check regulatory and landlord requirements, specify materials against manufacturer guidance, and consider how the installation will be maintained or changed.
When office managers, architects, fit-out contractors and graphics specialists coordinate these questions early, the result is easier to approve, install and maintain. Good office graphics should feel integrated with the building, remain legible and durable in use, and continue to perform after the project team has left site.
Frequently Asked Questions
-
They should be considered during the design and coordination stages rather than immediately before installation. Early planning allows substrates, lighting, electrical requirements, fixing methods, landlord restrictions and other trades to be considered before finished surfaces or services make changes more difficult.
-
Large areas of transparent glazing may require suitable manifestation so that doors, walls and screens are apparent to building users. In England, Approved Document K provides guidance on manifestation to glazed doors and screens, including visibility at two height zones. The specific requirements should be assessed for the building and application rather than assuming that any decorative frosting will be sufficient.
-
Paint type, curing, texture, contamination and the condition of the underlying surface can affect adhesion. Even a technically suitable graphic film can fail if applied to poorly bonded paint, dusty surfaces or coatings that are difficult for adhesives to bond to, so substrate assessment should form part of the survey and specification process.
-
Frequently changing information can be separated from permanent components. Replaceable panels, inserts or modular identification systems can accommodate department moves, tenant changes and updated room functions without requiring complete replacement of the original signage.
-
Final dimensions, substrates, artwork positioning, colours, copy, room names and directional information should all be verified. Project teams should also confirm installation access, landlord requirements, working-hour restrictions, permits and coordination with other trades before manufacture begins.
